


 Language: English















Heritage Building Strengthening
Carbon Fiber CFRP Reinforcement
CFRP strengthening of floor slabs and beams in a historic courtyard building in Beijing: full-coverage carbon fiber fabric on slab soffits and beam wrapping, delivered under minimal-intervention principles that preserve the building's historic fabric.

This project is located at the Zhuyuan Hotel in Beijing—a historic complex in the city center that once served as the residence of a notable figure over 200 years ago and now operates as a hotel. The architecture embodies traditional Chinese design elements throughout, featuring brick walls, decorative hexagonal and octagonal lattice windows, and a structural framework of timber and concrete that has supported the buildings for generations.

Existing Structural Issues
This historic building underwent a renovation and maintenance project in 2007. Historic structures often present complex and challenging structural conditions, and this project is no exception:
1. The original design standards fall far short of current code requirements. The design loads and performance criteria from that era are no longer applicable. Given its current use as a hotel, the floor systems are subjected to loads—including occupants, furniture, and various facilities—that far exceed the original design intent.
2. Material aging and long-term deterioration. After decades of use, the structure has inevitably aged; the concrete and structural connections no longer meet their original load-bearing capacity.
3. The necessity of preserving historic character. Key historic elements—such as brick walls, latticed windows, and the proportions of interior spaces—must be carefully protected. Consequently, any strengthening strategy must be implemented without altering the building’s exterior appearance, massing, or historic features, and must avoid large-scale intervention into the original structure.
4. Constraints on increasing structural self-weight or modifying component cross-sections. Conventional strengthening methods—such as enlarging structural members, adding steel elements, or pouring additional concrete—would not only impose extra loads on the aging structure but also permanently alter the interior spaces that hold historic value.
The Strengthening Scopes
1. Slabs — full-coverage CFRP fabric on the soffits


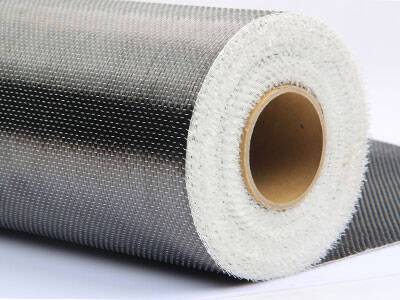
The floor slabs were strengthened with CFRP fabric applied in a bidirectional grid across the full soffit area — the dark reinforcement grid visible across the entire ceiling in the project photos. Full-area fabric works with the concrete as a bonded tension skin:
It raises the slab's flexural capacity and overall stiffness across the whole floor plate, rather than concentrating the upgrade at isolated strips;
It restrains existing cracks in the aged concrete and prevents them from widening under the increased service loads;
The installed system adds less than two millimeters of thickness and negligible weight — no loss of interior height, no additional load on the historic structure beneath.
2. Beams — CFRP along the soffits and up the sides


The beams were strengthened with the standard CFRP combination, visible in the photos as the dark reinforcement running continuously along the beams:
Longitudinal fabric on the beam soffits restores flexural capacity along the span;
Fabric continuing up the beam sides provides shear resistance and restrains the beam's existing cracking.
Because carbon fiber fabric conforms to the member like a second skin, the reinforcement follows the beams continuously through the irregular geometry of the historic frame — over aged, uneven concrete surfaces, around beam–slab junctions, and through the transitions between members. No formwork, no wet trades, no enlargement of any element.
This is the same logic that governs heritage strengthening internationally: strengthen the structure without rewriting its history. On a building like this, the material that adds capacity while remaining invisible is not a compromise — it is the only responsible choice.


After Strengthening
The floor slabs' flexural capacity and stiffness are upgraded across the full floor area, with existing cracks restrained — and no change to the interior's historic proportions;
The beams' flexural and shear capacity is restored by continuous carbon fiber along their soffits and sides;
The building's structural performance now meets the demands of its current hospitality use;
The historic fabric — brick walls, lattice windows, timber character — remains exactly as it was, and the intervention is invisible beneath the finished ceiling.
Have a Similar Project? Talk to Us.
Horse Construction is a Shanghai-based manufacturer of structural strengthening materials, with two full product lines trusted on heritage, commercial, and infrastructure projects in 100+ countries — the same CFRP systems used at the Bamboo Garden Hotel:
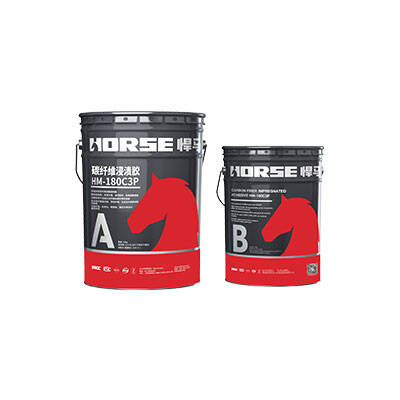
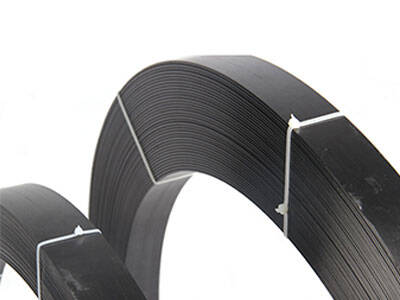
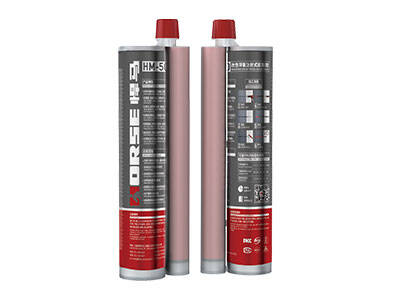
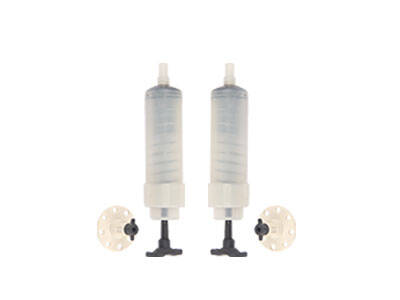
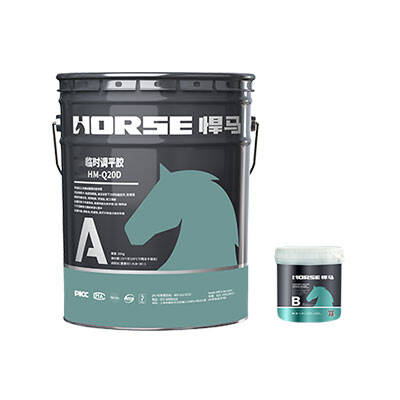
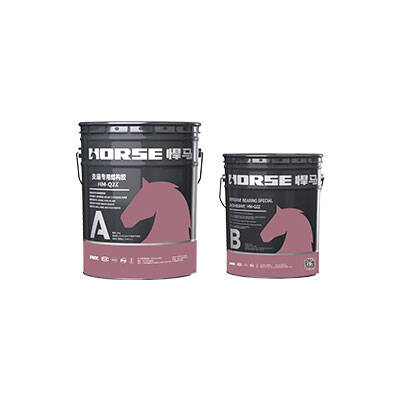
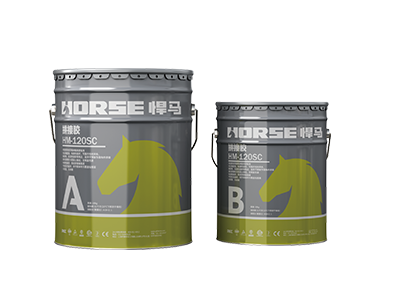
Carbon fiber systems — CFRP fabric, CFRP laminates, pre-stressed CFRP laminate systems, carbon rebars and tendons, with matched saturating epoxies;
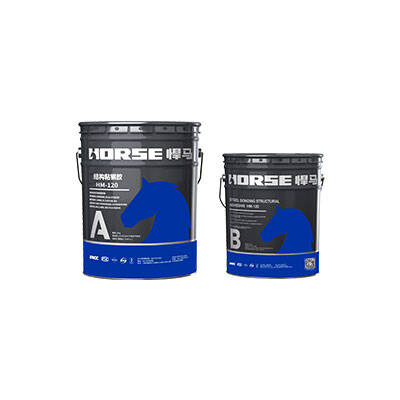
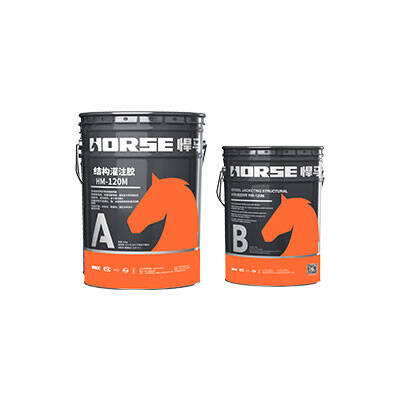
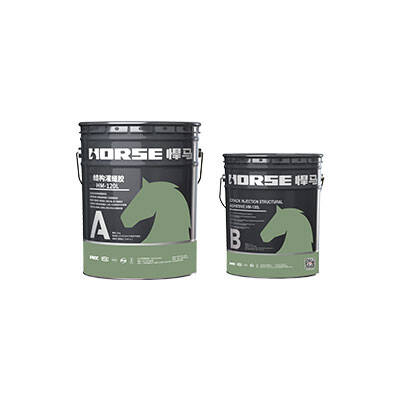
Structural adhesives — steel-bonding adhesive, rebar-planting adhesive, crack injection and pouring adhesives, and segment joint adhesive.
If your project involves heritage buildings, hotels, or similar strengthening work, contact us — we will do everything we can to support you, from material selection to on-time delivery.


